


Record of building works

Images are © Jonathan Gregory 2007, 2011, 2015-2017, 2021-2023, 2025.

See also the MOBILE VERSION of this album, and the OTHER ALBUMS.

Each thumbnail image below is a link to its own picture page, and each picture page has a link to the next one.

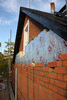
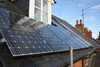
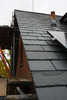
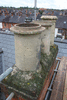
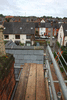
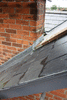
Construction of dormer windows, October 2007
51-017 51-016 Back 51-014 51-015 Front
51-020 Bathroom
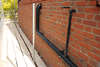
Construction of outer side wall, March-July 2011
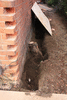
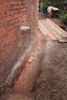
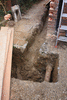
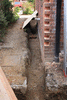
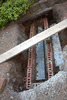
d003-677 d003-678 d003-679 Excavation for concrete blocks marked out at front and begun at middle and back, 5th March
d003-680 d003-681 Trench for the foundation beam, 9th March
d003-682 Excavation at back revealing sewer, 12th March
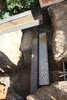
d003-683 d003-684 d003-685 Trench along side completed, former coal-hole revealed, 12th March
d004-686 d004-687 d004-688 Concrete in pits, 8th April
d004-689 d004-690 d004-691
d004-697w Beam in pit at back, 11th April d004-699 Beam in pit at front, 12th April
d004-702 Store of Celotex d004-700 d004-701 26th April
d004-703 30th April d004-704 7th May
d004-705 14th May d004-706 d004-707 25th May
d004-708 d004-709 27th May
d004-714 d004-716 d004-717 d004-718 9th June
d004-719 d004-720 d004-721 d004-722 18th June
d004-723 d004-724 d004-725
d004-726 d004-729 26th June
d004-730 d004-731 d004-732 24th July
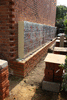
d004-741 d004-743 d004-744w Finished, September and October
Kitchen extension
f005-1429 f005-1430 f005-1433 f005-1434 Foundations, July 2015. The drainpipe was later renewed.
f005-1435 Soakaway next to outhouse.
f005-1436 f005-1642 f005-1643 Extension complete and old kitchen floor dug up, 21 May 2016
f005-1644 f005-1645 f005-1646
f005-1655 f005-1656 Temporary kitchen
f005-1730 f005-1731 f005-1732 f005-1733 Old end-wall removed and temporary water supply to out-house, 12 June 2016
f005-1734 f005-1735 f005-1736 Replacement steel beam in place and concrete floor laid, 26 June 2016
f005-1767 f005-1768 Floor insulation
f005-1769 f005-1770 f005-1771 Plumbing, 30 July 2016: along the room, doorway to dining room, right of kitchen door, sink, radiator
f005-1772 f005-1773
f005-1884 f005-1885 Plastering finished, 10 September 2016
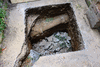
f020-5055 f020-5056 Tiles etc-202005_WA0005 Manhole by kitchen, 24 May 2020
Insulation of bathroom, February--March 2017
m001-170228_190500 m001-170331_222740
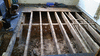
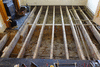
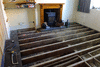
Insulation of sitting-room floor, June 2021
m021-210608_WA0000 f021-8886 f021-8887 m021-210608_WA0002 m021-210609_WA0000
m021-210610_WA0000 m021-210610_WA0002 m021-210622_WA0002 m021-210622_WA0005 m021-210623_WA0003
m021-210624_WA0001 m021-210630_WA0005 m021-210630_WA0007 m021-210701_WA0005 m021-210701_WA0010
m021-210702_WA0000 m021-210702_WA0002 m021-210705_091428 m021-210705_091441 m021-210705_121300
m021-210705_WA0006 m021-210707_WA0001 m021-210708_WA0000 m021-210709_WA0002 m021-210713_192442
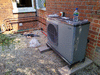
Air source heat pump, July 2023
m021-210719_090327 m021-210719_123432 m021-210721_152138 m021-210723_151816 m021-210723_152046
m021-210727_164420 m021-210727_165048 f023-15805 f023-15808 f023-15809
Wiring of ground-floor pendant lamps with elaborate plaster roses
Extended leads from junction boxes on the wall in the first floor
m022-220528_WA0014 m022-220528_WA0016 m022-220528_WA0018 Dining-room lamp from back bedroom
m022-220604_170625 m022-220604_170704 Sitting-room lamp from front bedroom
f025-32276 etc-250419_150205 Hall lamp from bathroom